
Private Villa — Jbeil
Jbeil, Lebanon
Architecture · Interior Design · Landscape · Execution
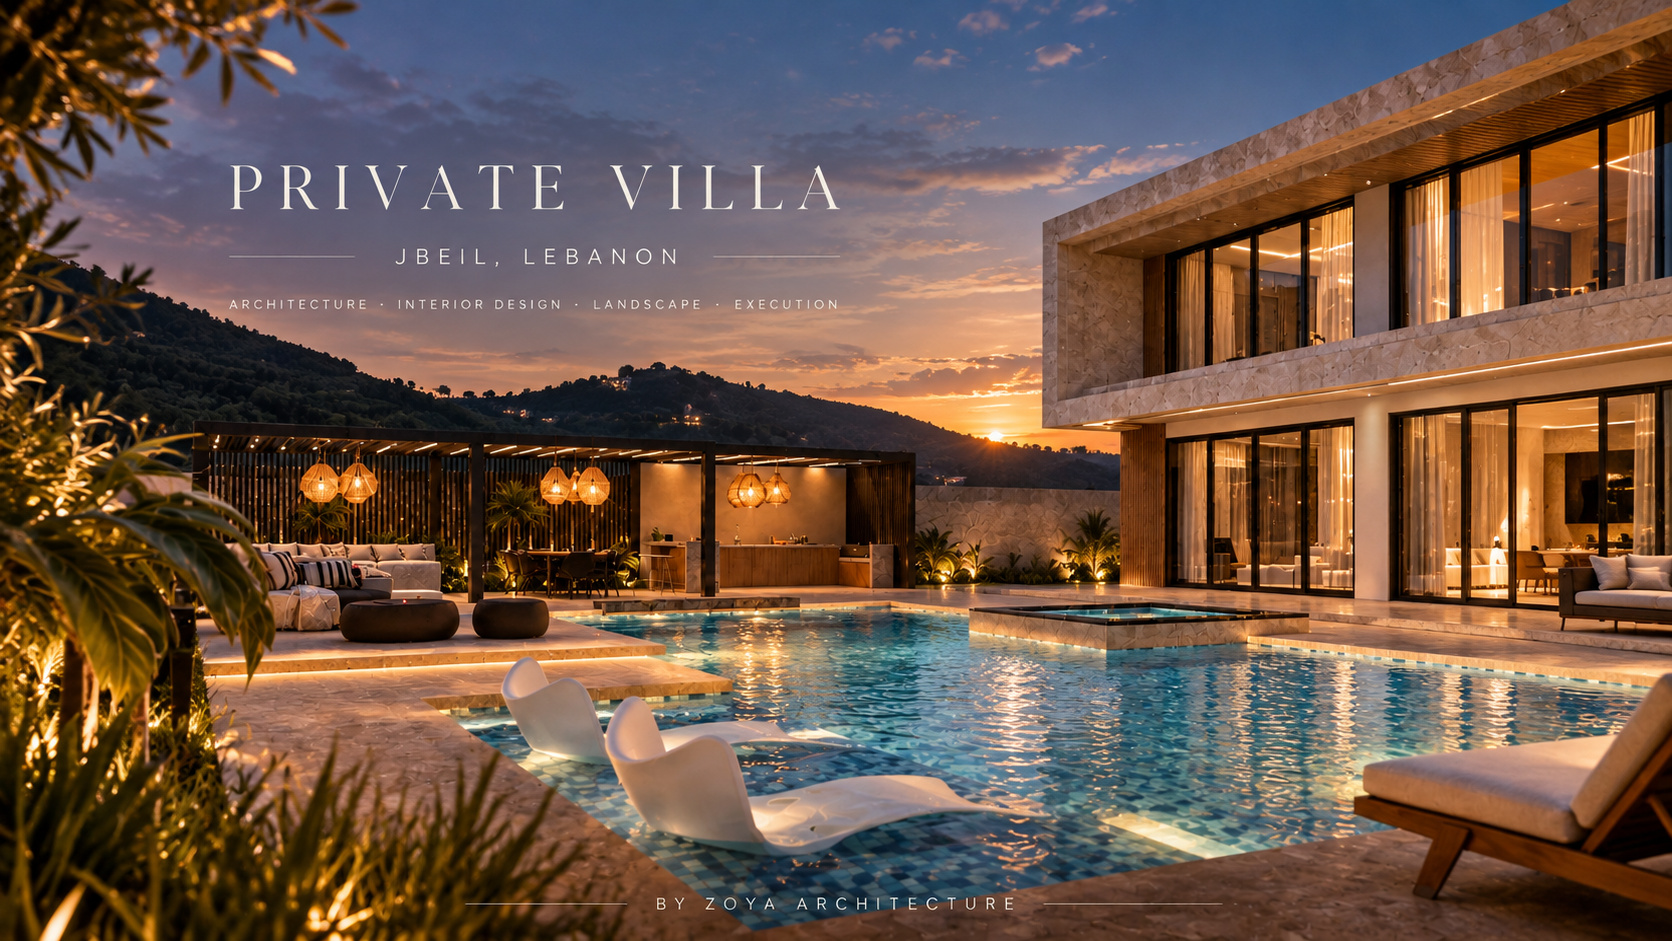
Set within the mountainous landscape of Jbeil, Lebanon, this private villa was developed as a complete architectural project by Zoya Architecture, from initial design through execution.
Set on a 1,050 m² plot, the villa is organized across three levels, with a total built-up area of approximately 900 m². The architecture is defined by clean geometric volumes, expansive glazing, natural stone, dark architectural accents, and a strong visual connection between the interior spaces and the surrounding landscape.
The design extends beyond the building itself. The pool, outdoor lounge, pergola, landscaping, and water features were conceived as integral parts of the architectural composition, creating a continuous relationship between indoor and outdoor living.
From architectural planning and interior design to landscape and execution, every element was developed as part of one integrated vision.