Crazy Nuts Factory
Lebanon
Architectural & Exterior Design + Remote Construction Follow-up
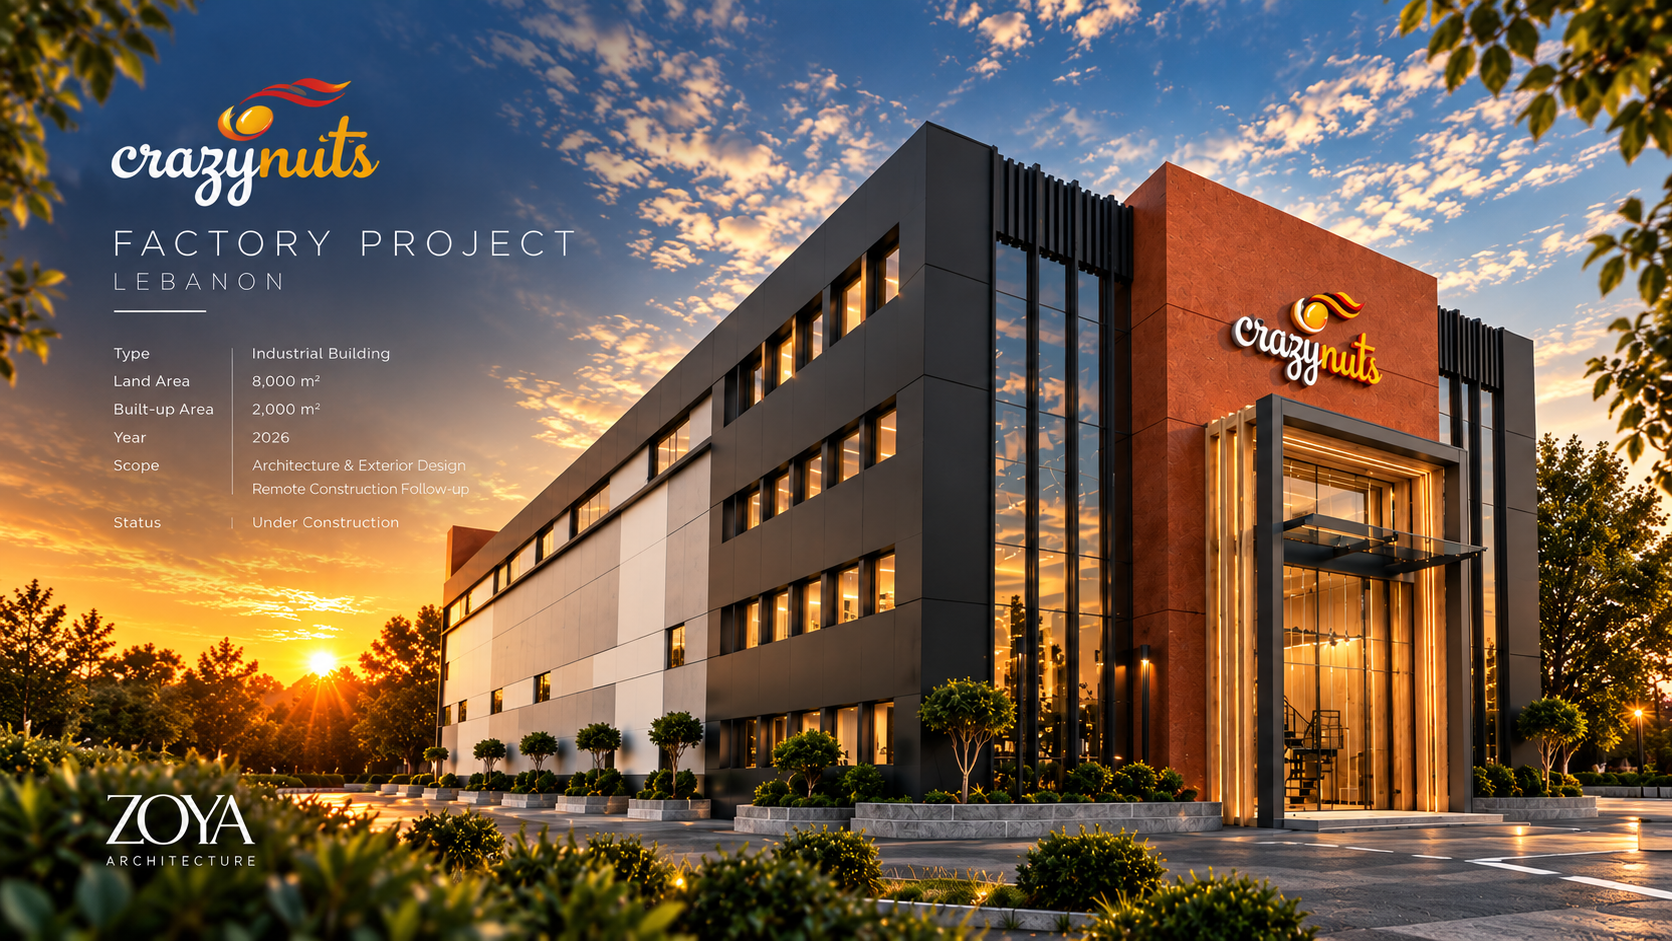
An industrial project whose façades were redefined to establish a distinct architectural identity aligned with the brand while preserving the functional character of the building. The contemporary composition combines dark architectural volumes, glazed surfaces, and a bold accent volume at the main entrance, creating a clear focal point and recognizable identity for the project.
Zoya Architecture was responsible for the architectural and exterior design, with remote construction follow-up in coordination with the on-site supervisor in Lebanon.