
Classical Private Villa
Lebanon
Exterior Design
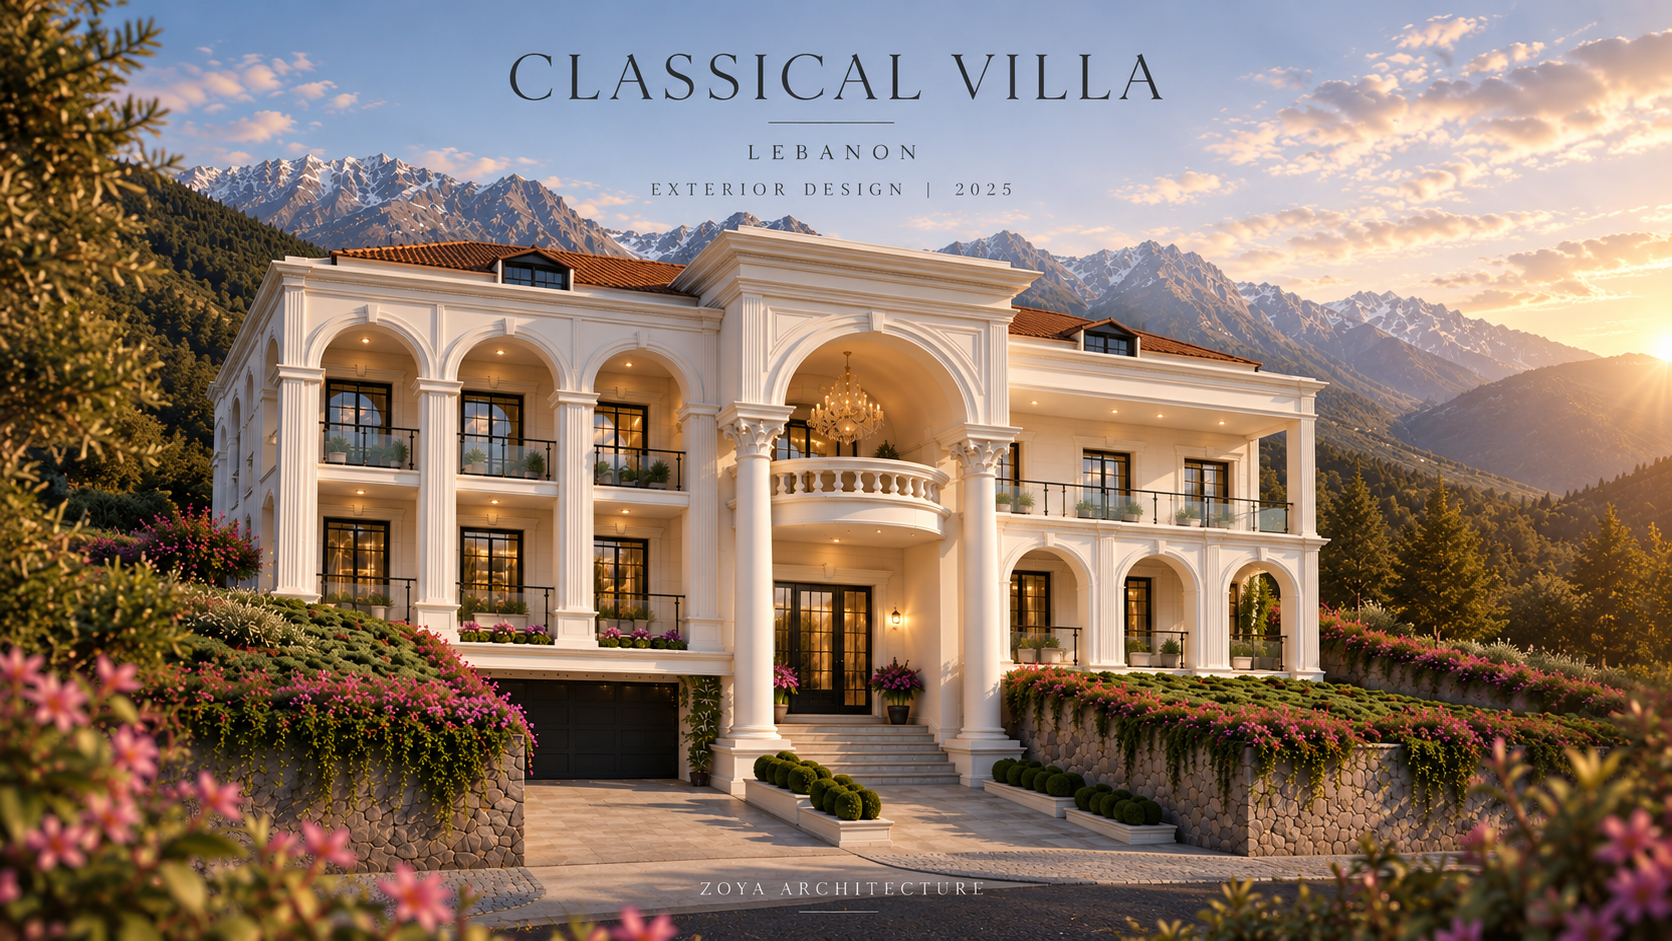
An exterior design for a private villa in Lebanon, developed around a classical architectural language with balanced composition and carefully defined façade proportions.
The main entrance is emphasized through tall columns and a prominent arched opening, while a repeated rhythm of arches creates continuity across the elevations. A light stone-toned palette, classical detailing, and pronounced cornices define the exterior character, contrasted by dark-framed glazing that introduces a subtle contemporary element to the composition.
Designed by Zoya Architecture in 2025, with the scope focused exclusively on exterior design.