KHA 4167
Lebanon
Exterior Design
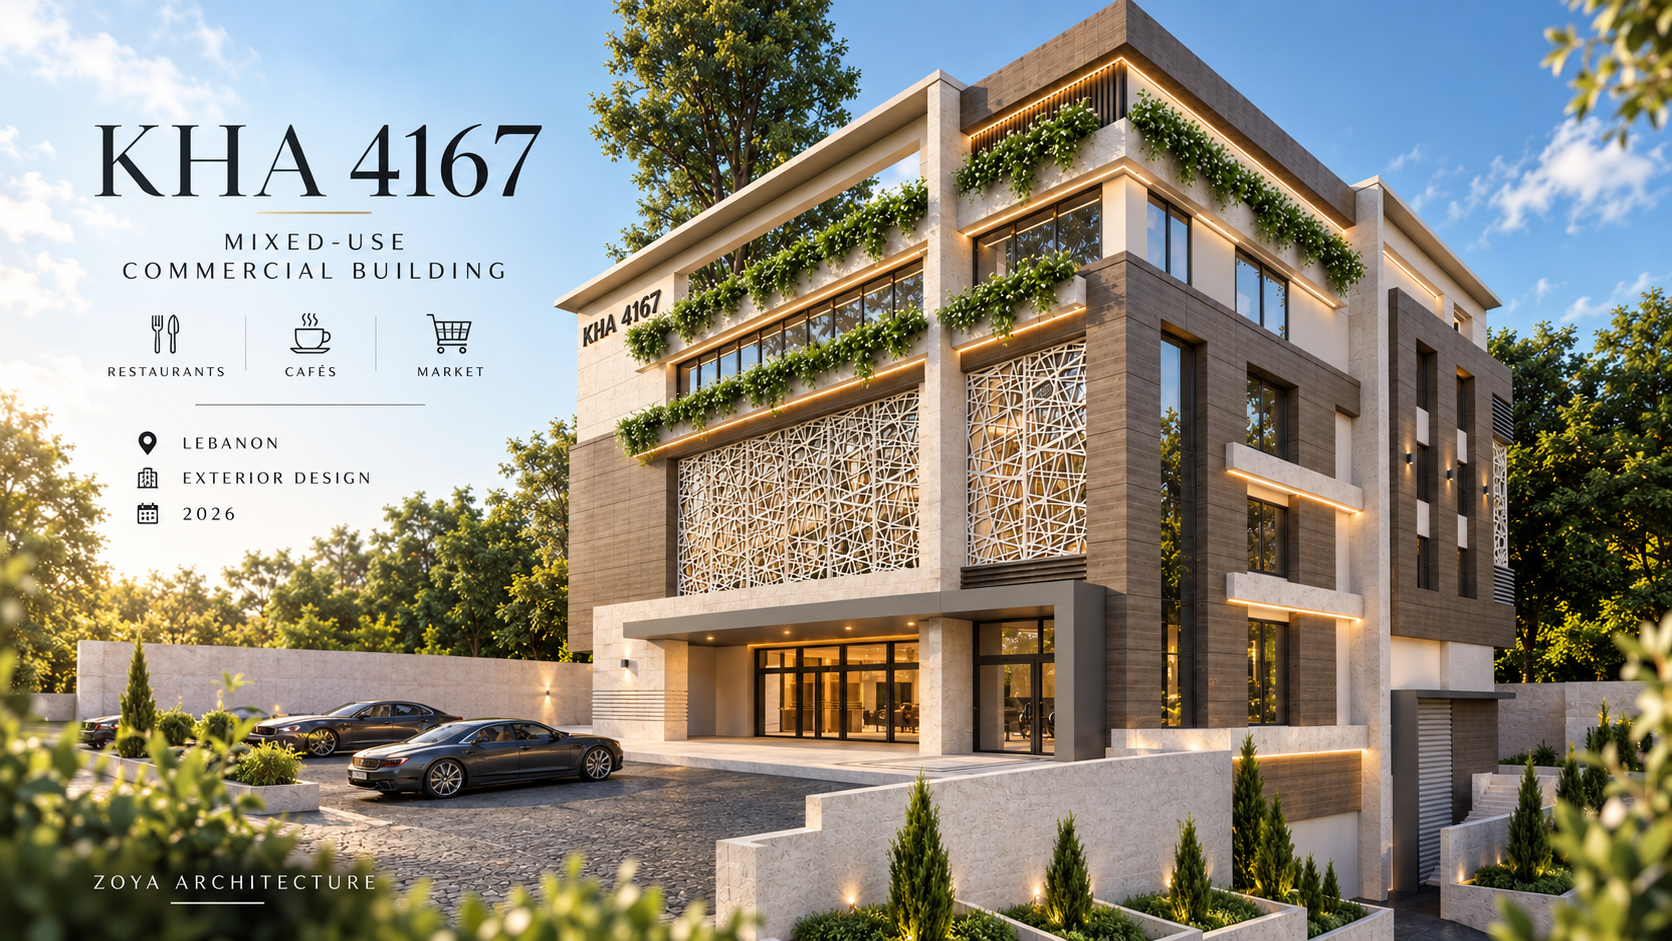
An exterior design for a mixed-use commercial building in Lebanon, accommodating a combination of restaurants, cafés, and a market. The façades follow a contemporary architectural language defined by strong volumes and a balanced composition of vertical and horizontal elements, combining light stone finishes, darker cladding, glazed surfaces, and distinctive decorative metal screens.
Integrated greenery and linear lighting are incorporated into the façade composition to emphasize the building’s layers and strengthen its presence throughout both daytime and evening settings, while maintaining a cohesive identity across its different commercial functions.
Designed by Zoya Architecture in 2026, with the scope focused exclusively on exterior design.