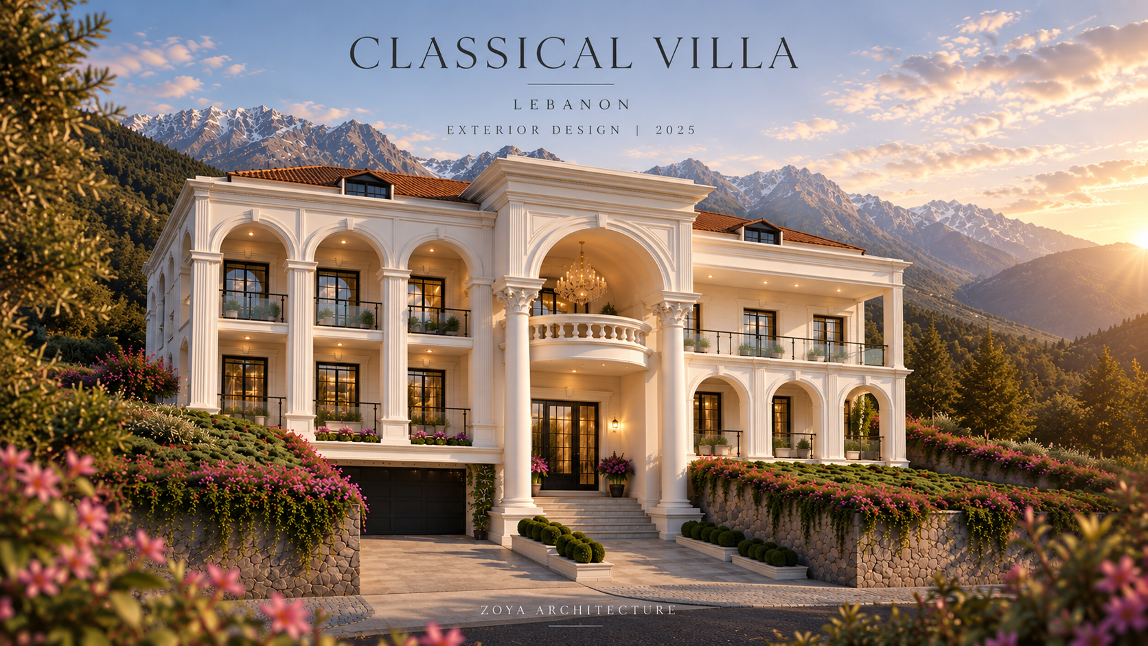
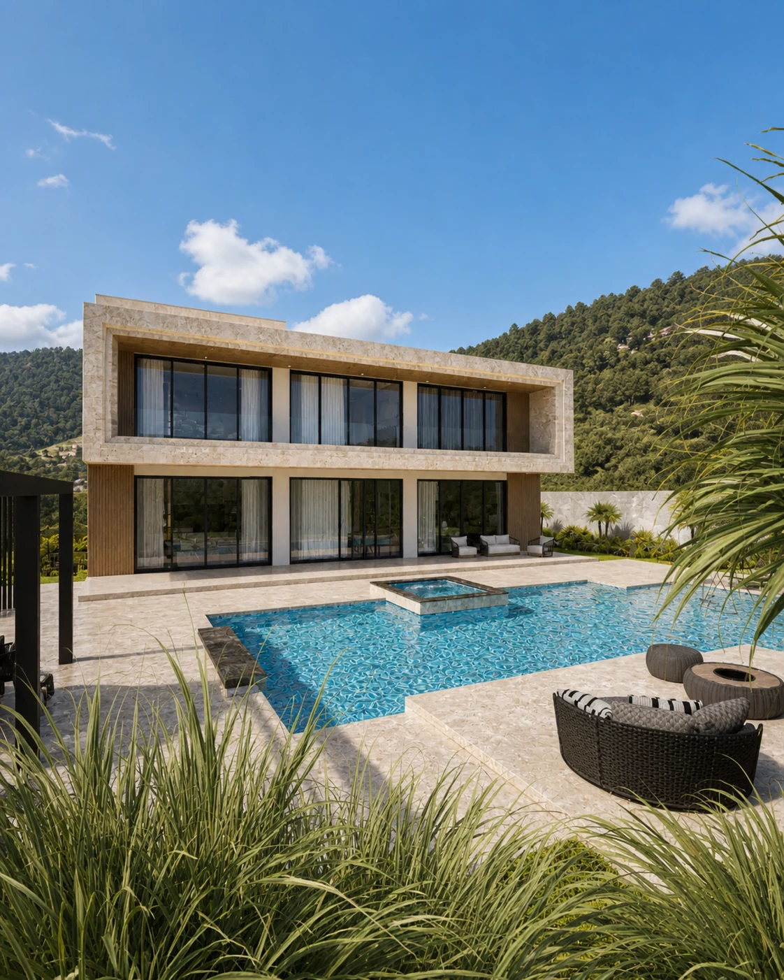
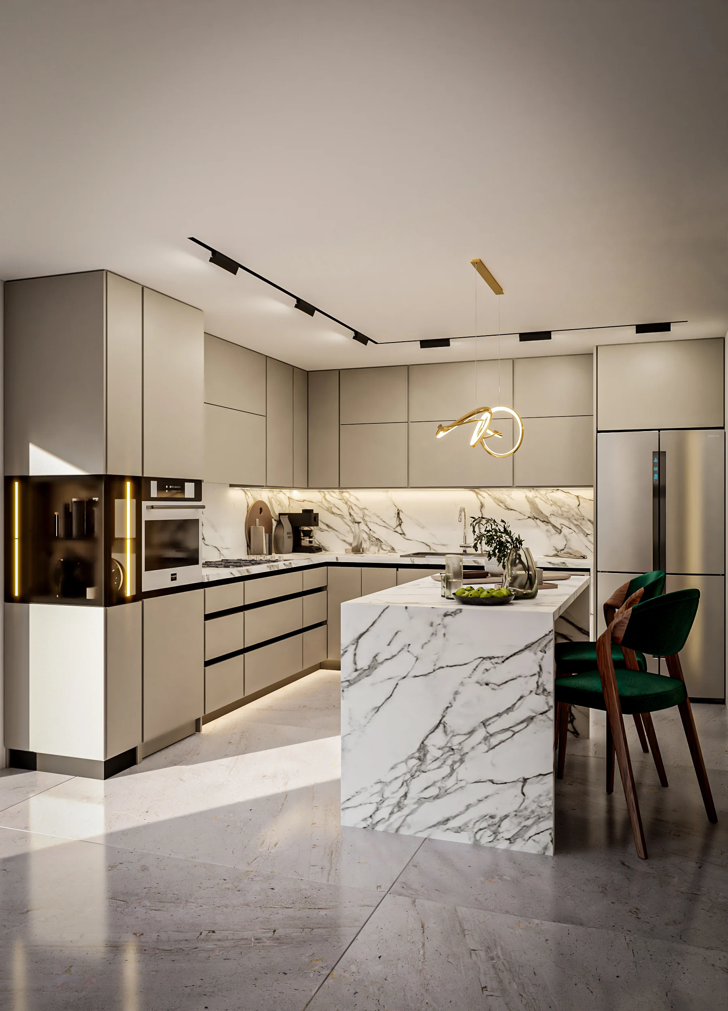
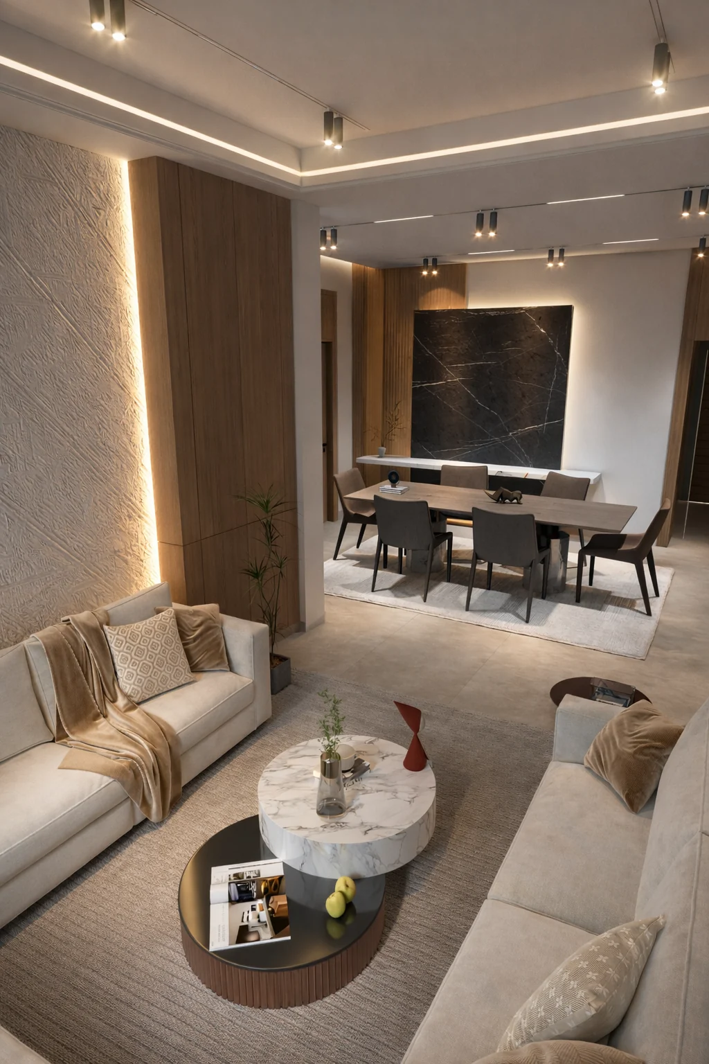
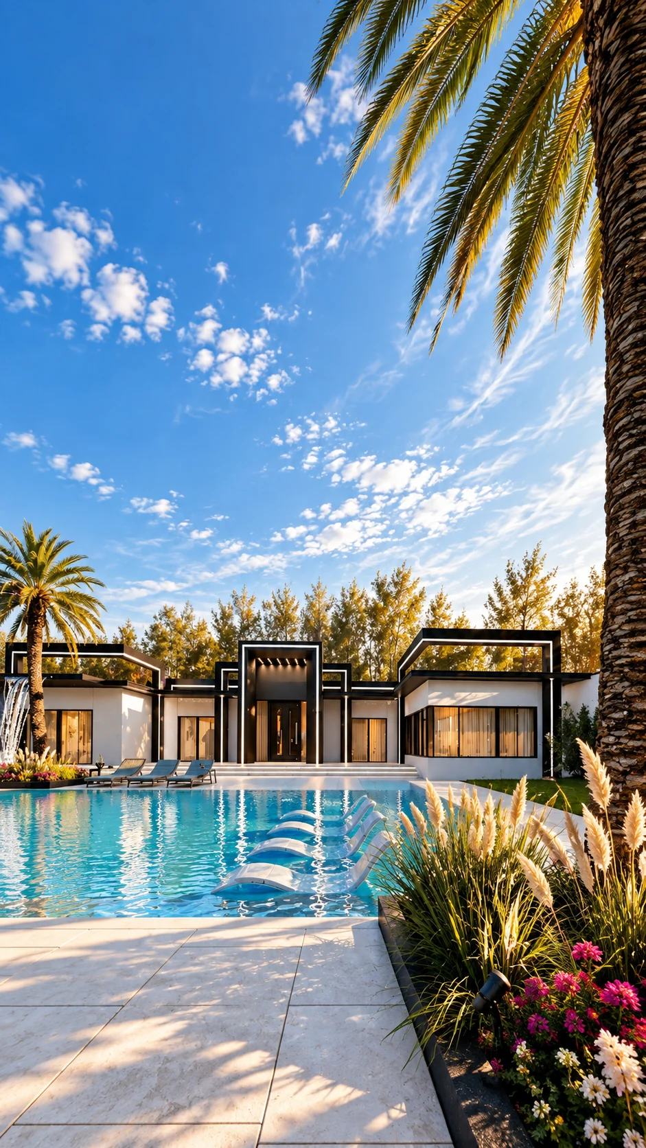

Begin with how you live
We begin by understanding your needs, routines and priorities before any design decision is made.
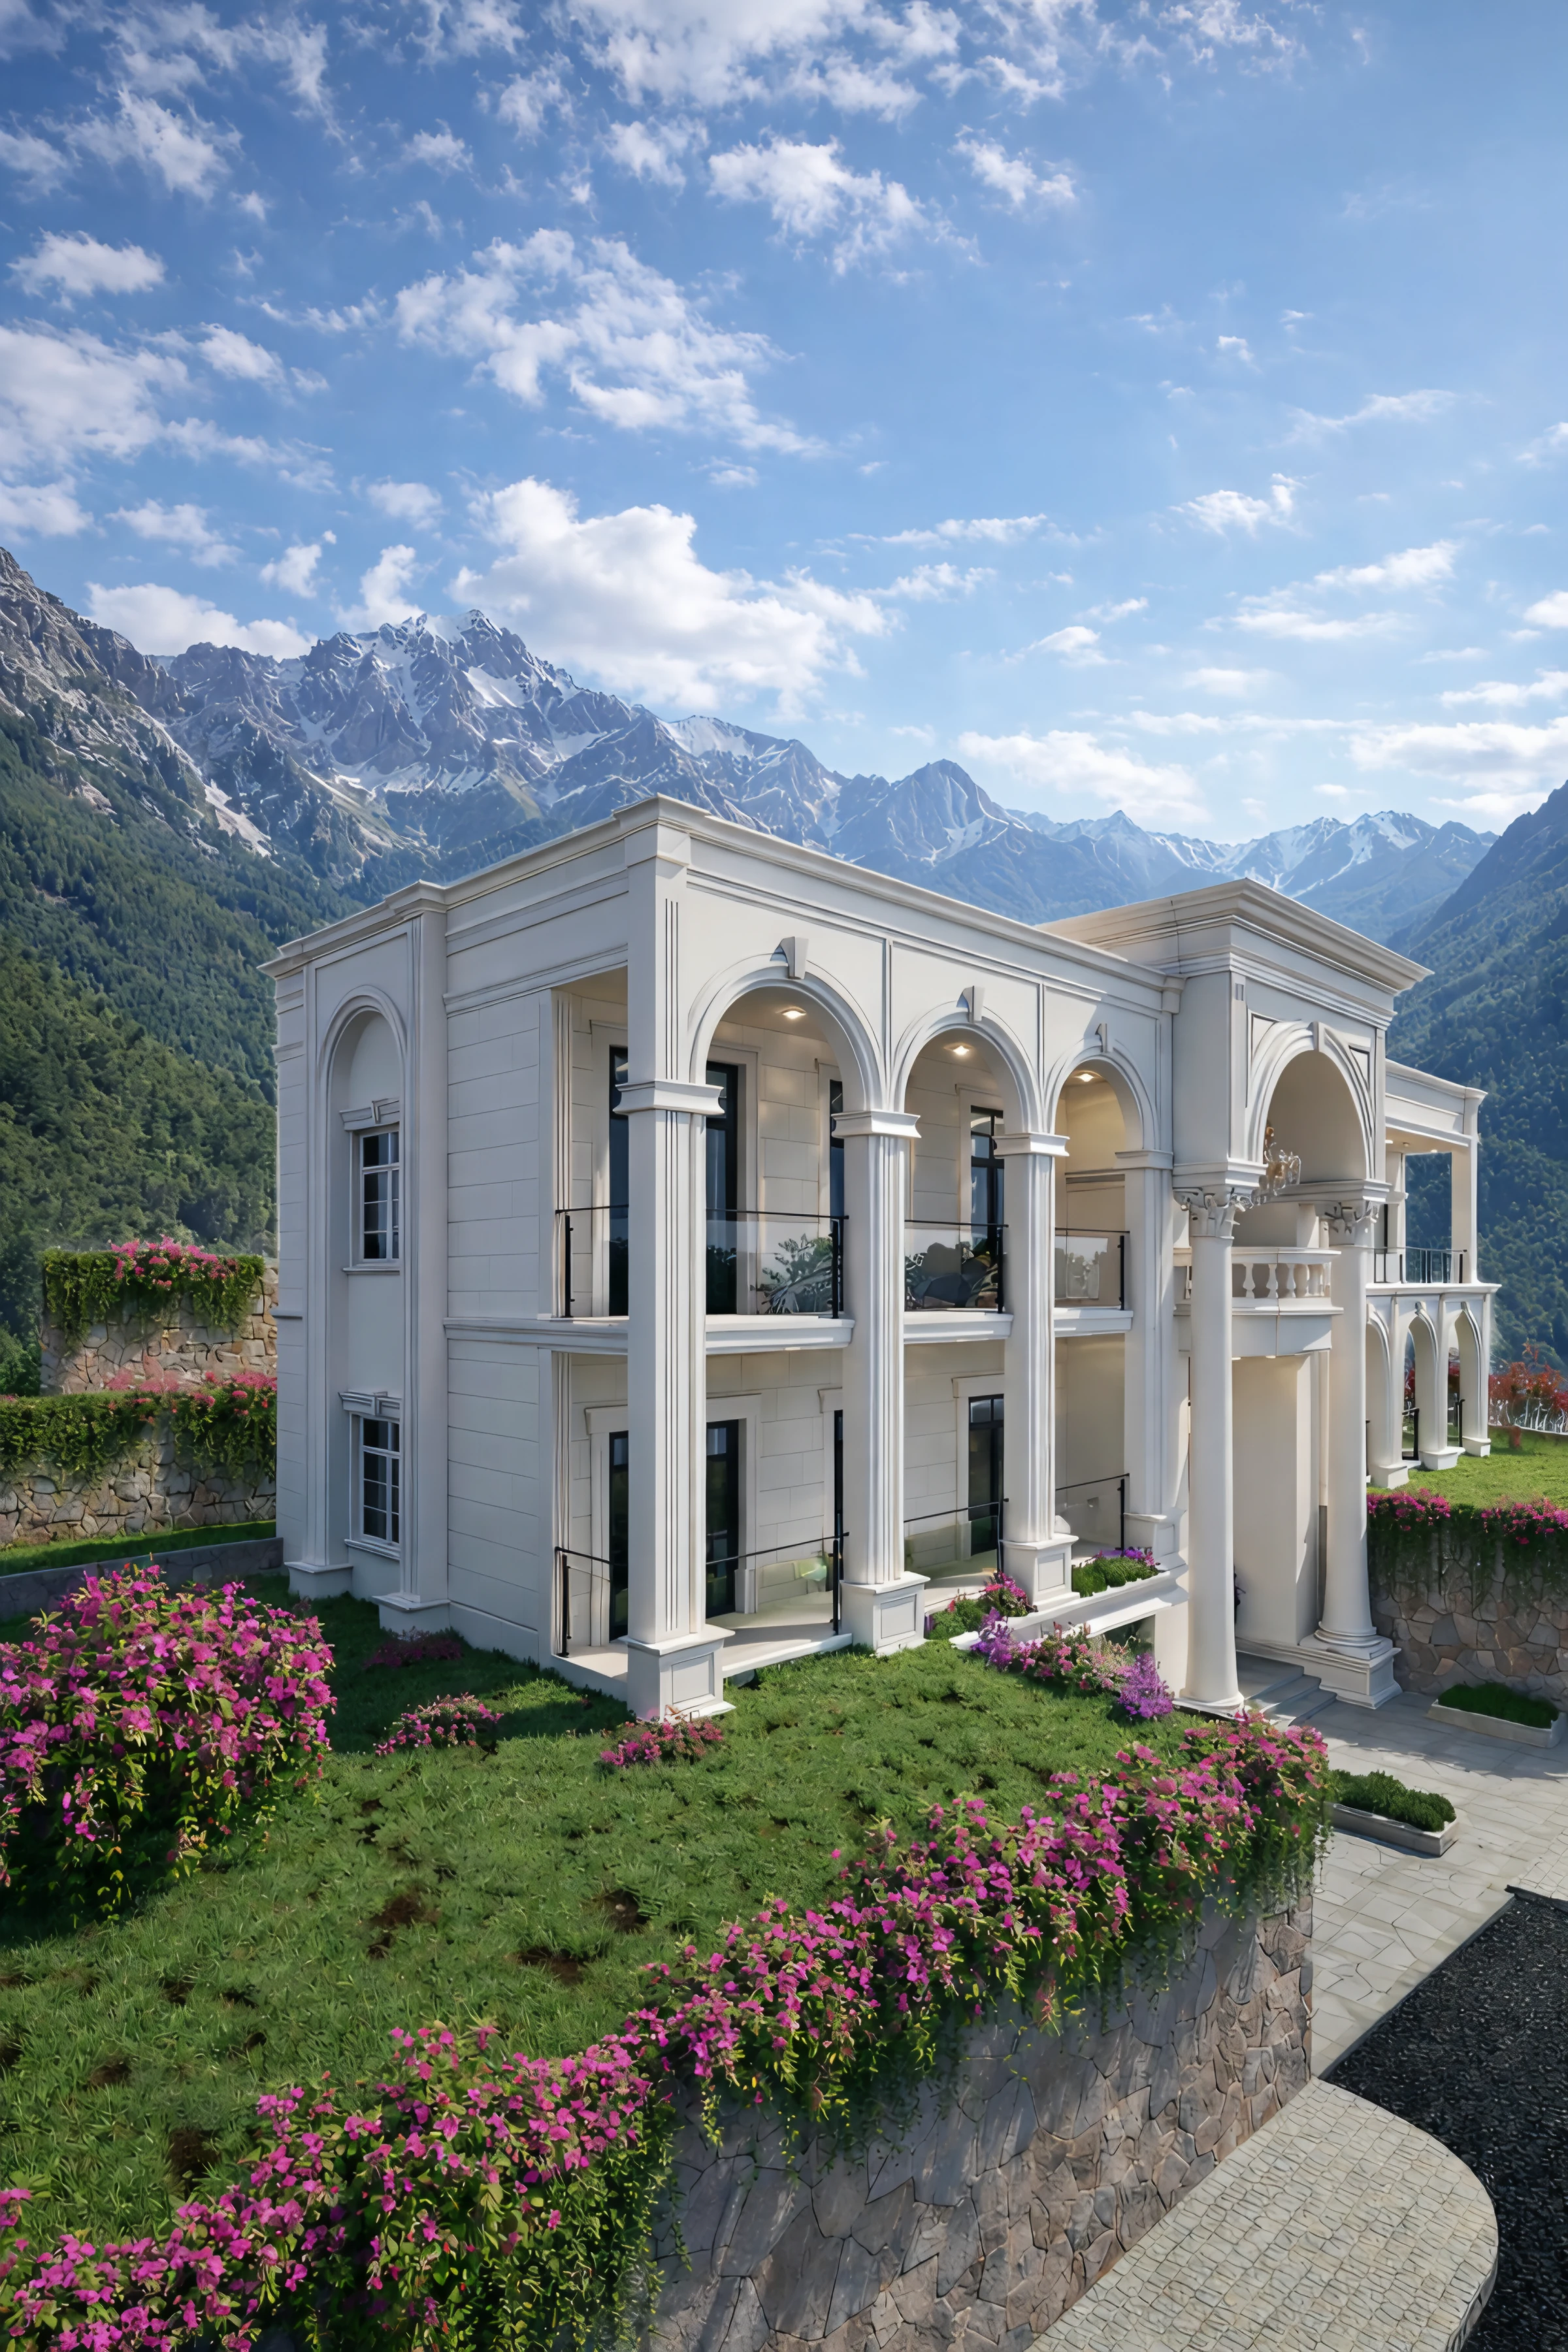
Damascus · Architecture & design
Architecture, interiors, execution and site supervision brought together through one integrated design process.
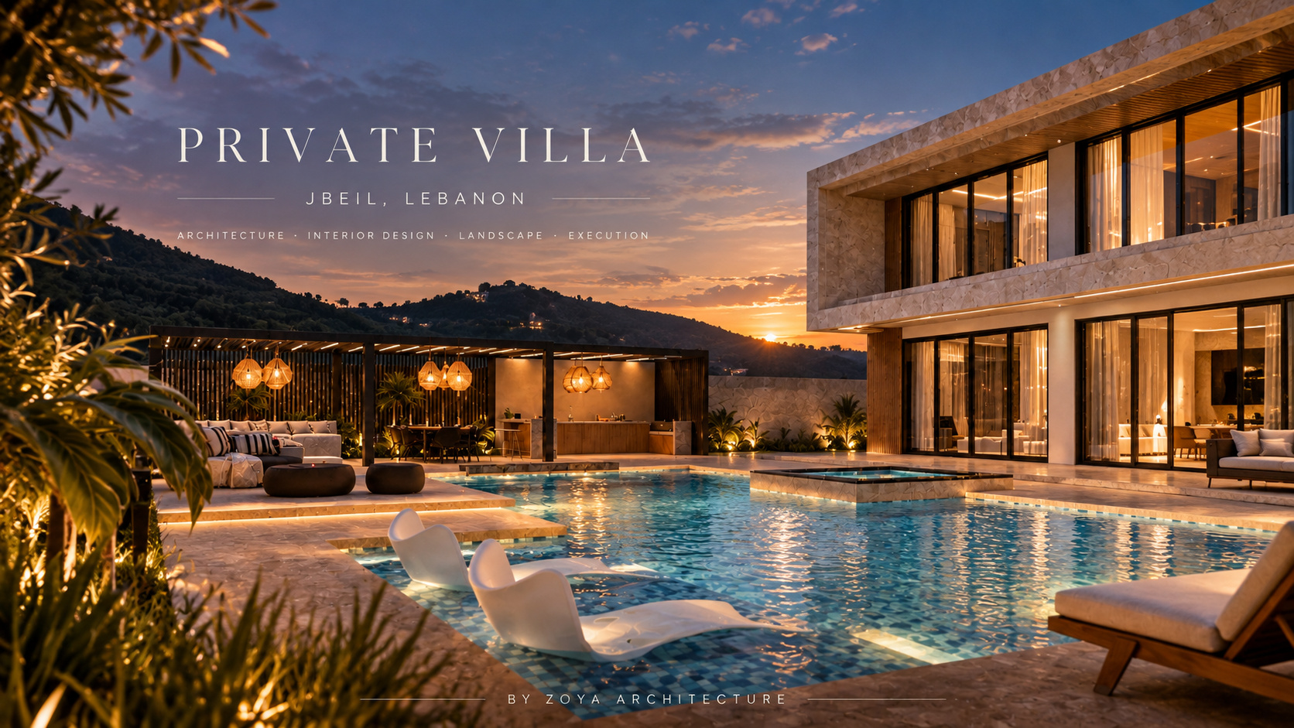
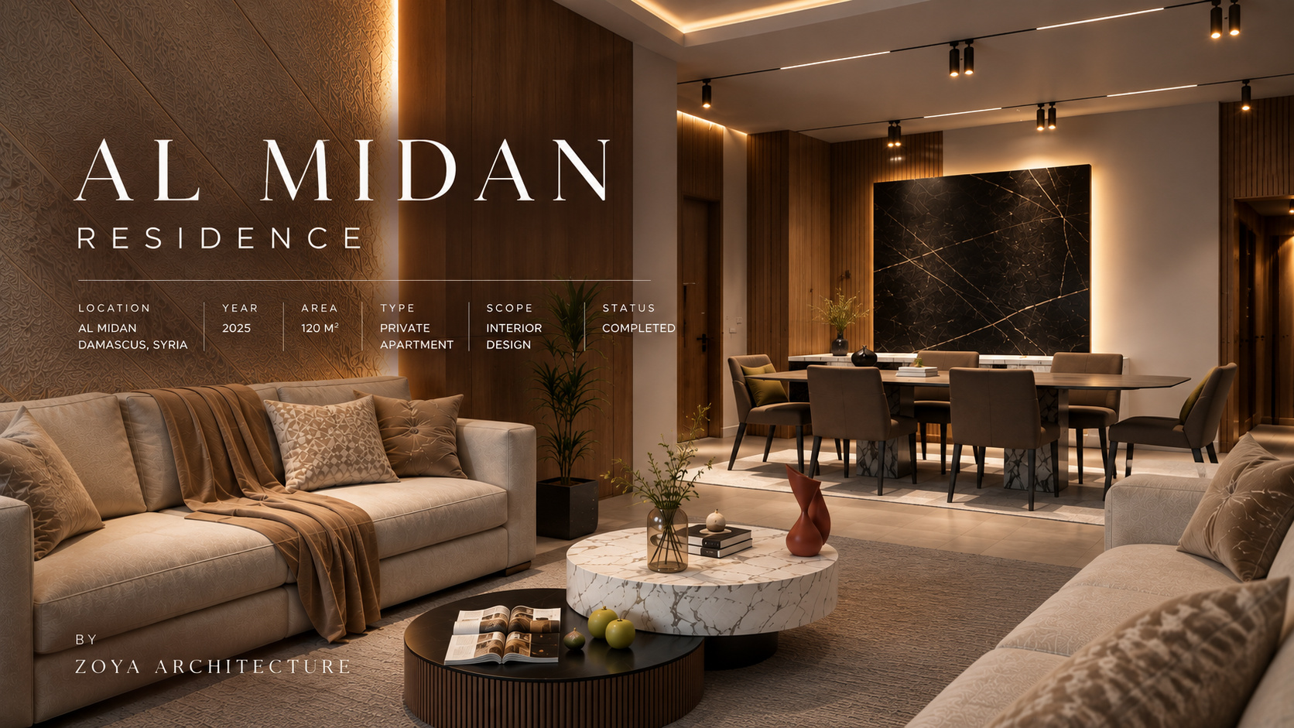
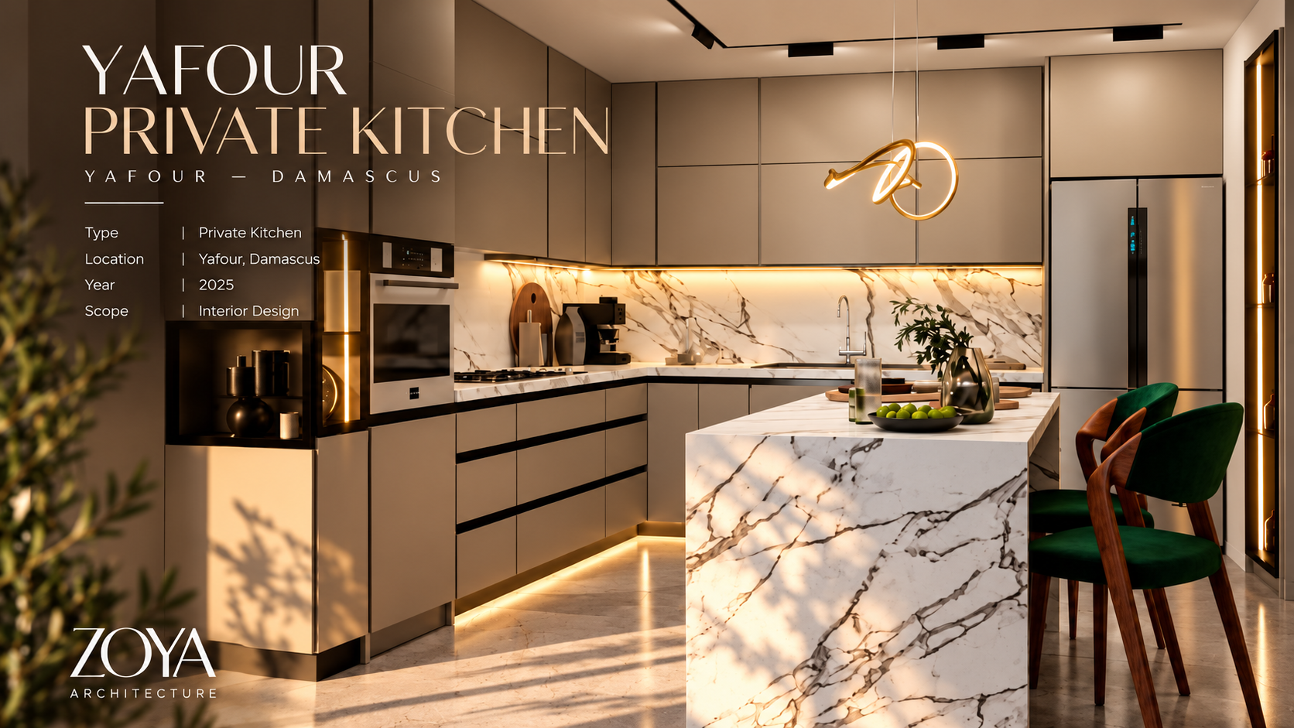
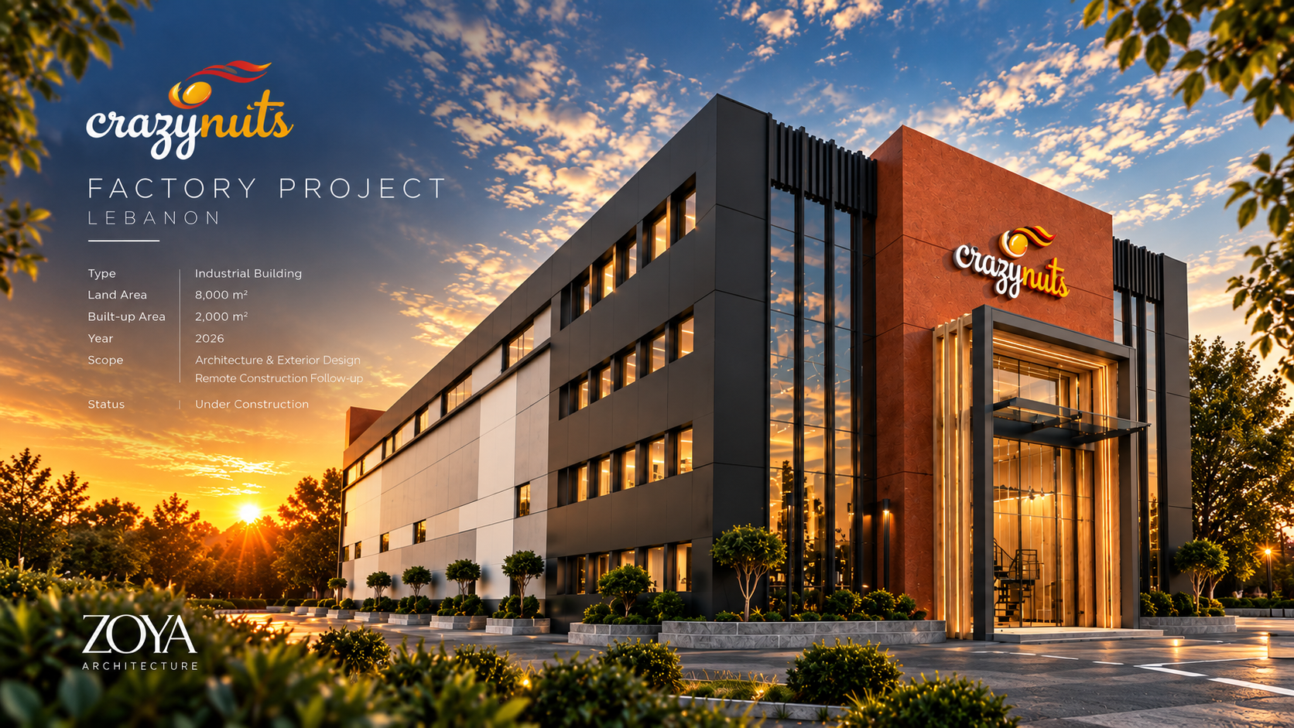
Zoya Architecture is a Damascus-based architecture and interior design studio working across Syria and the region, developing residential, commercial and workplace projects from concept through execution. We begin with how a space will be lived and used, then develop every layer, planning, materials, lighting and detailing, into one coherent architectural direction.
We begin by understanding your needs, routines and priorities before any design decision is made.
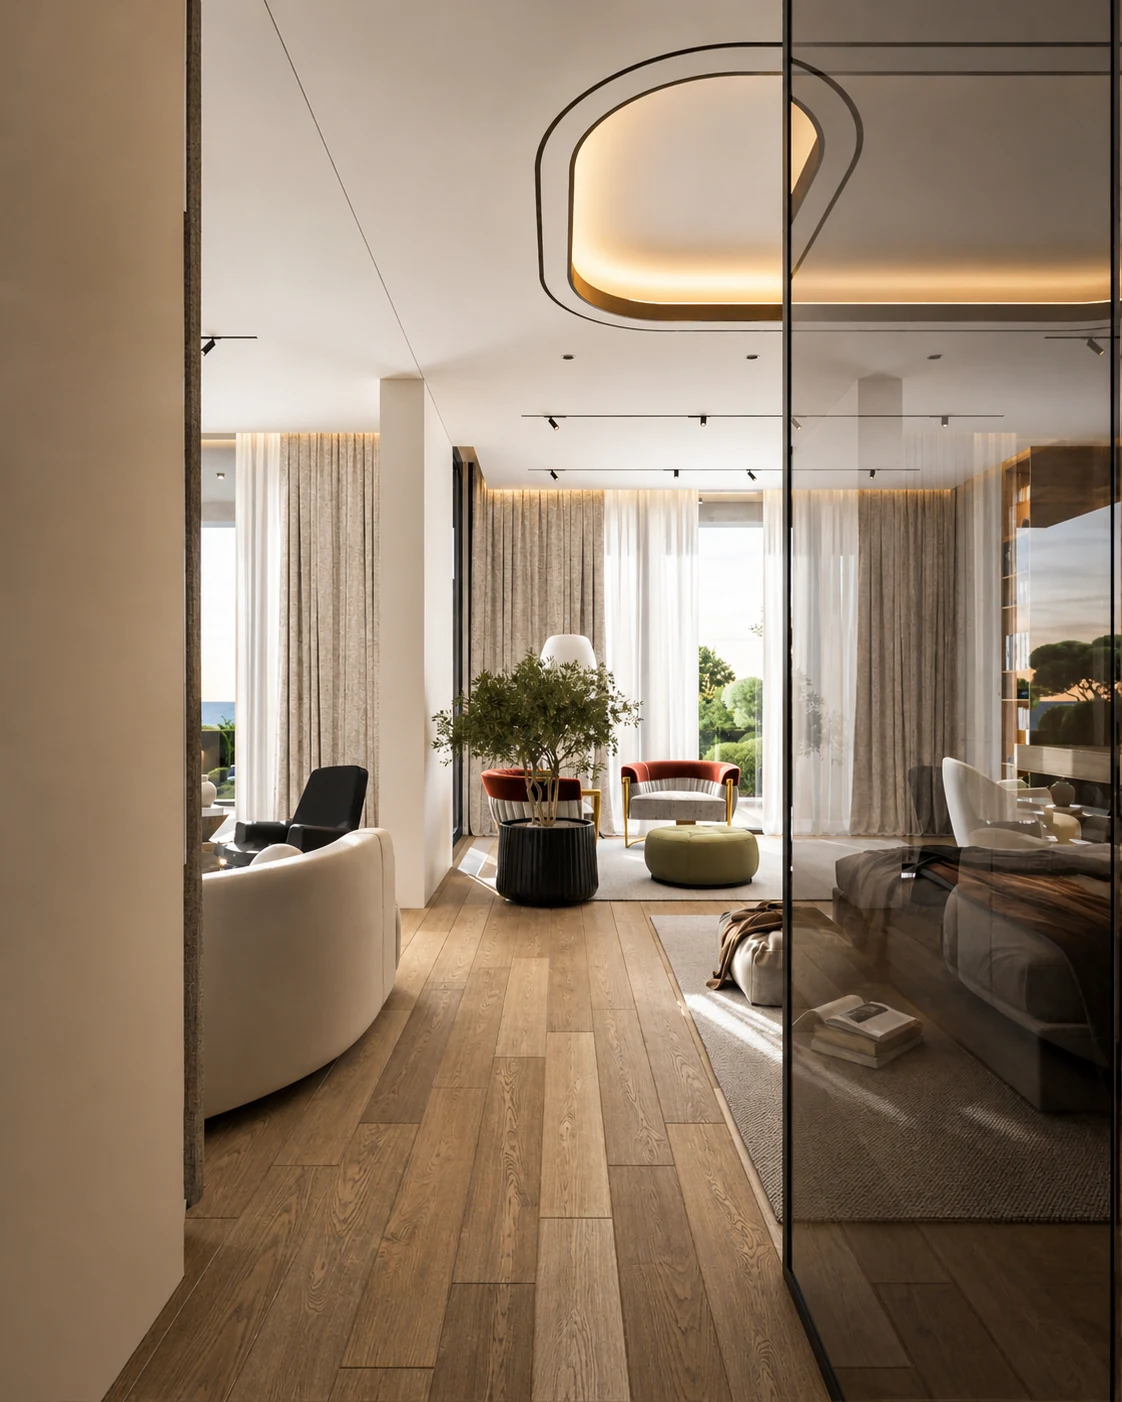
Architecture, interiors, materials and circulation are developed together as one coherent system.
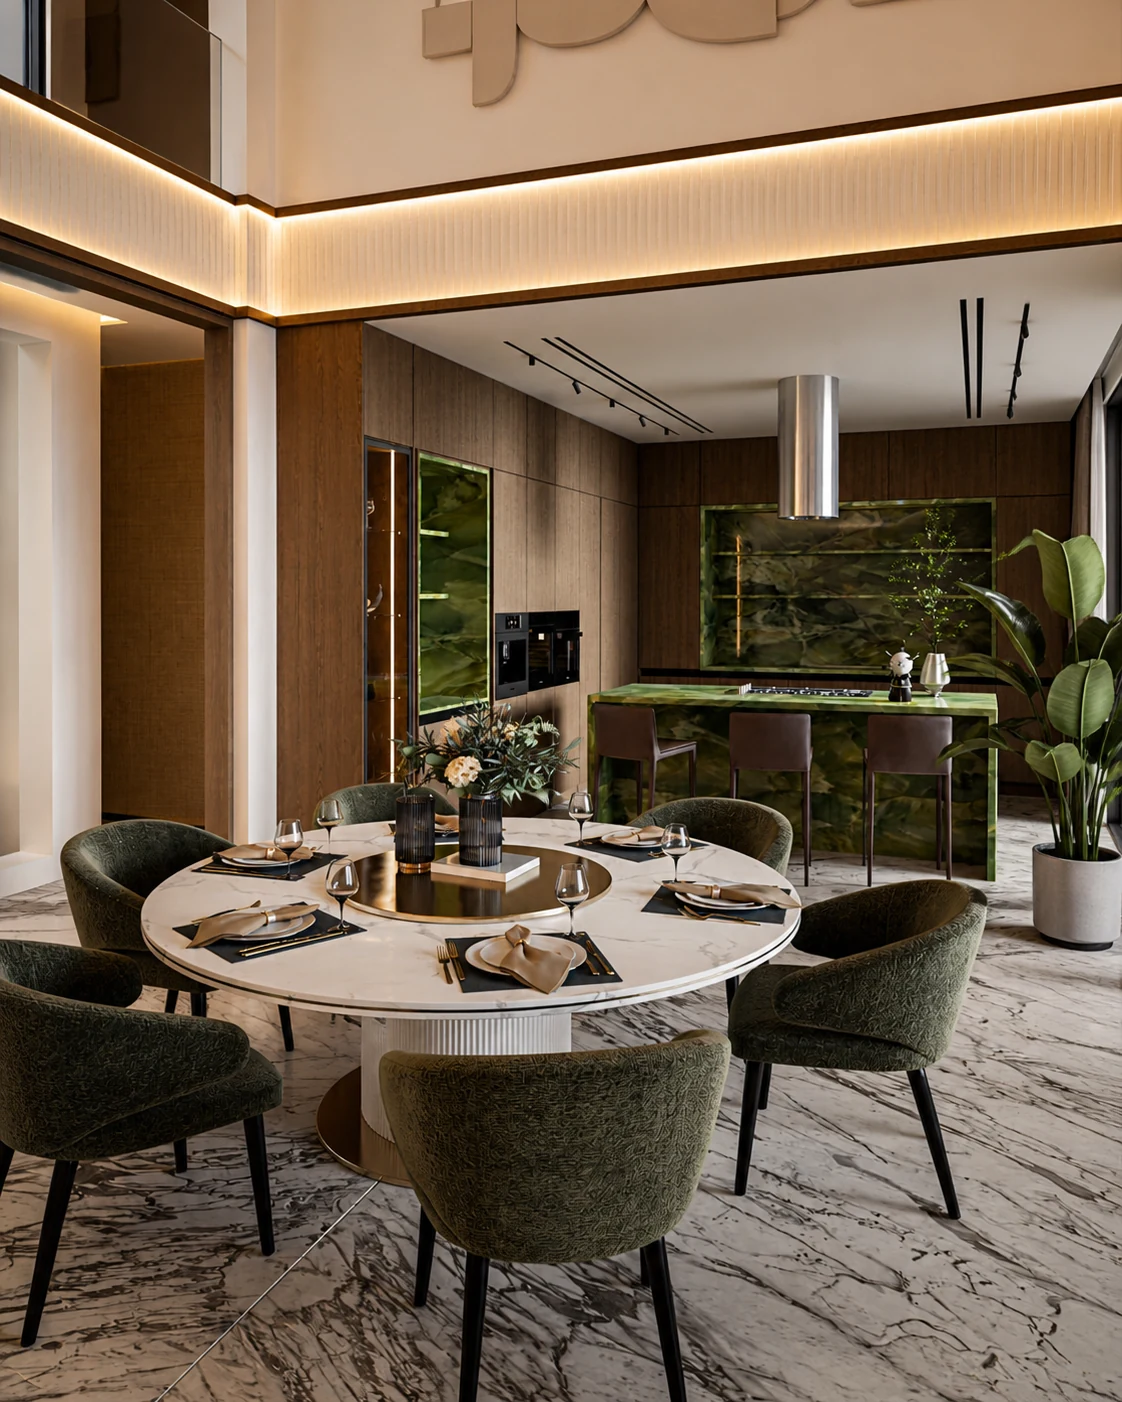
Materials, lighting, joinery and finishing details are refined to support both function and character.
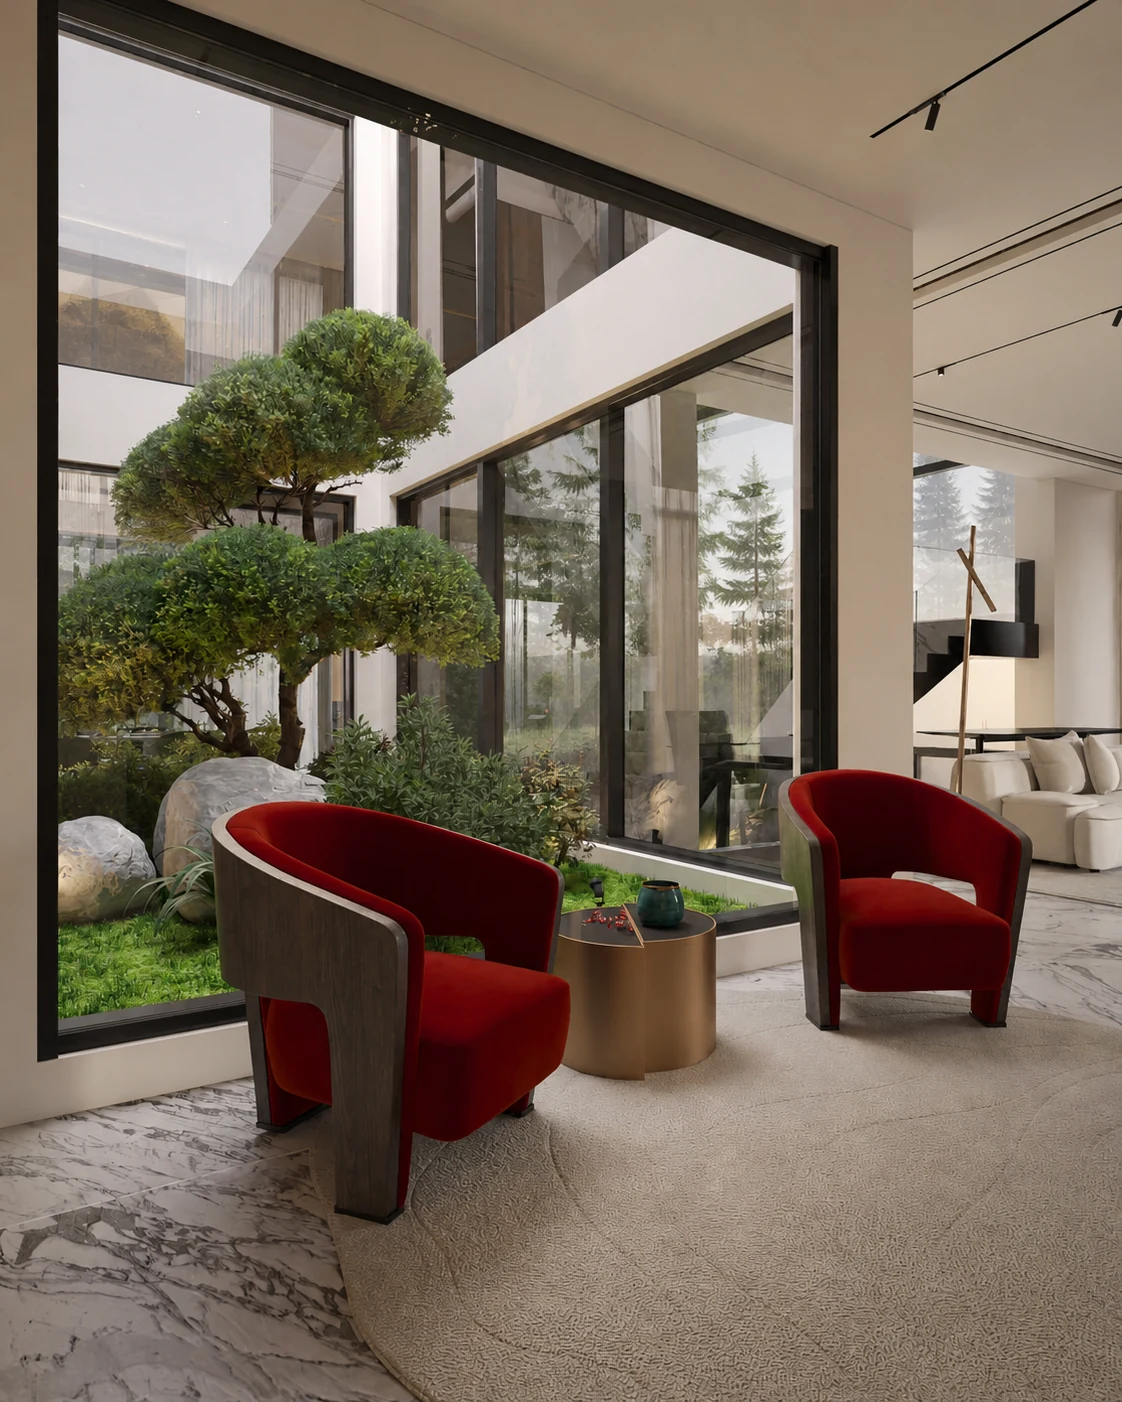
Our approach considers daylight, material durability and long-term use as part of responsible design decisions.
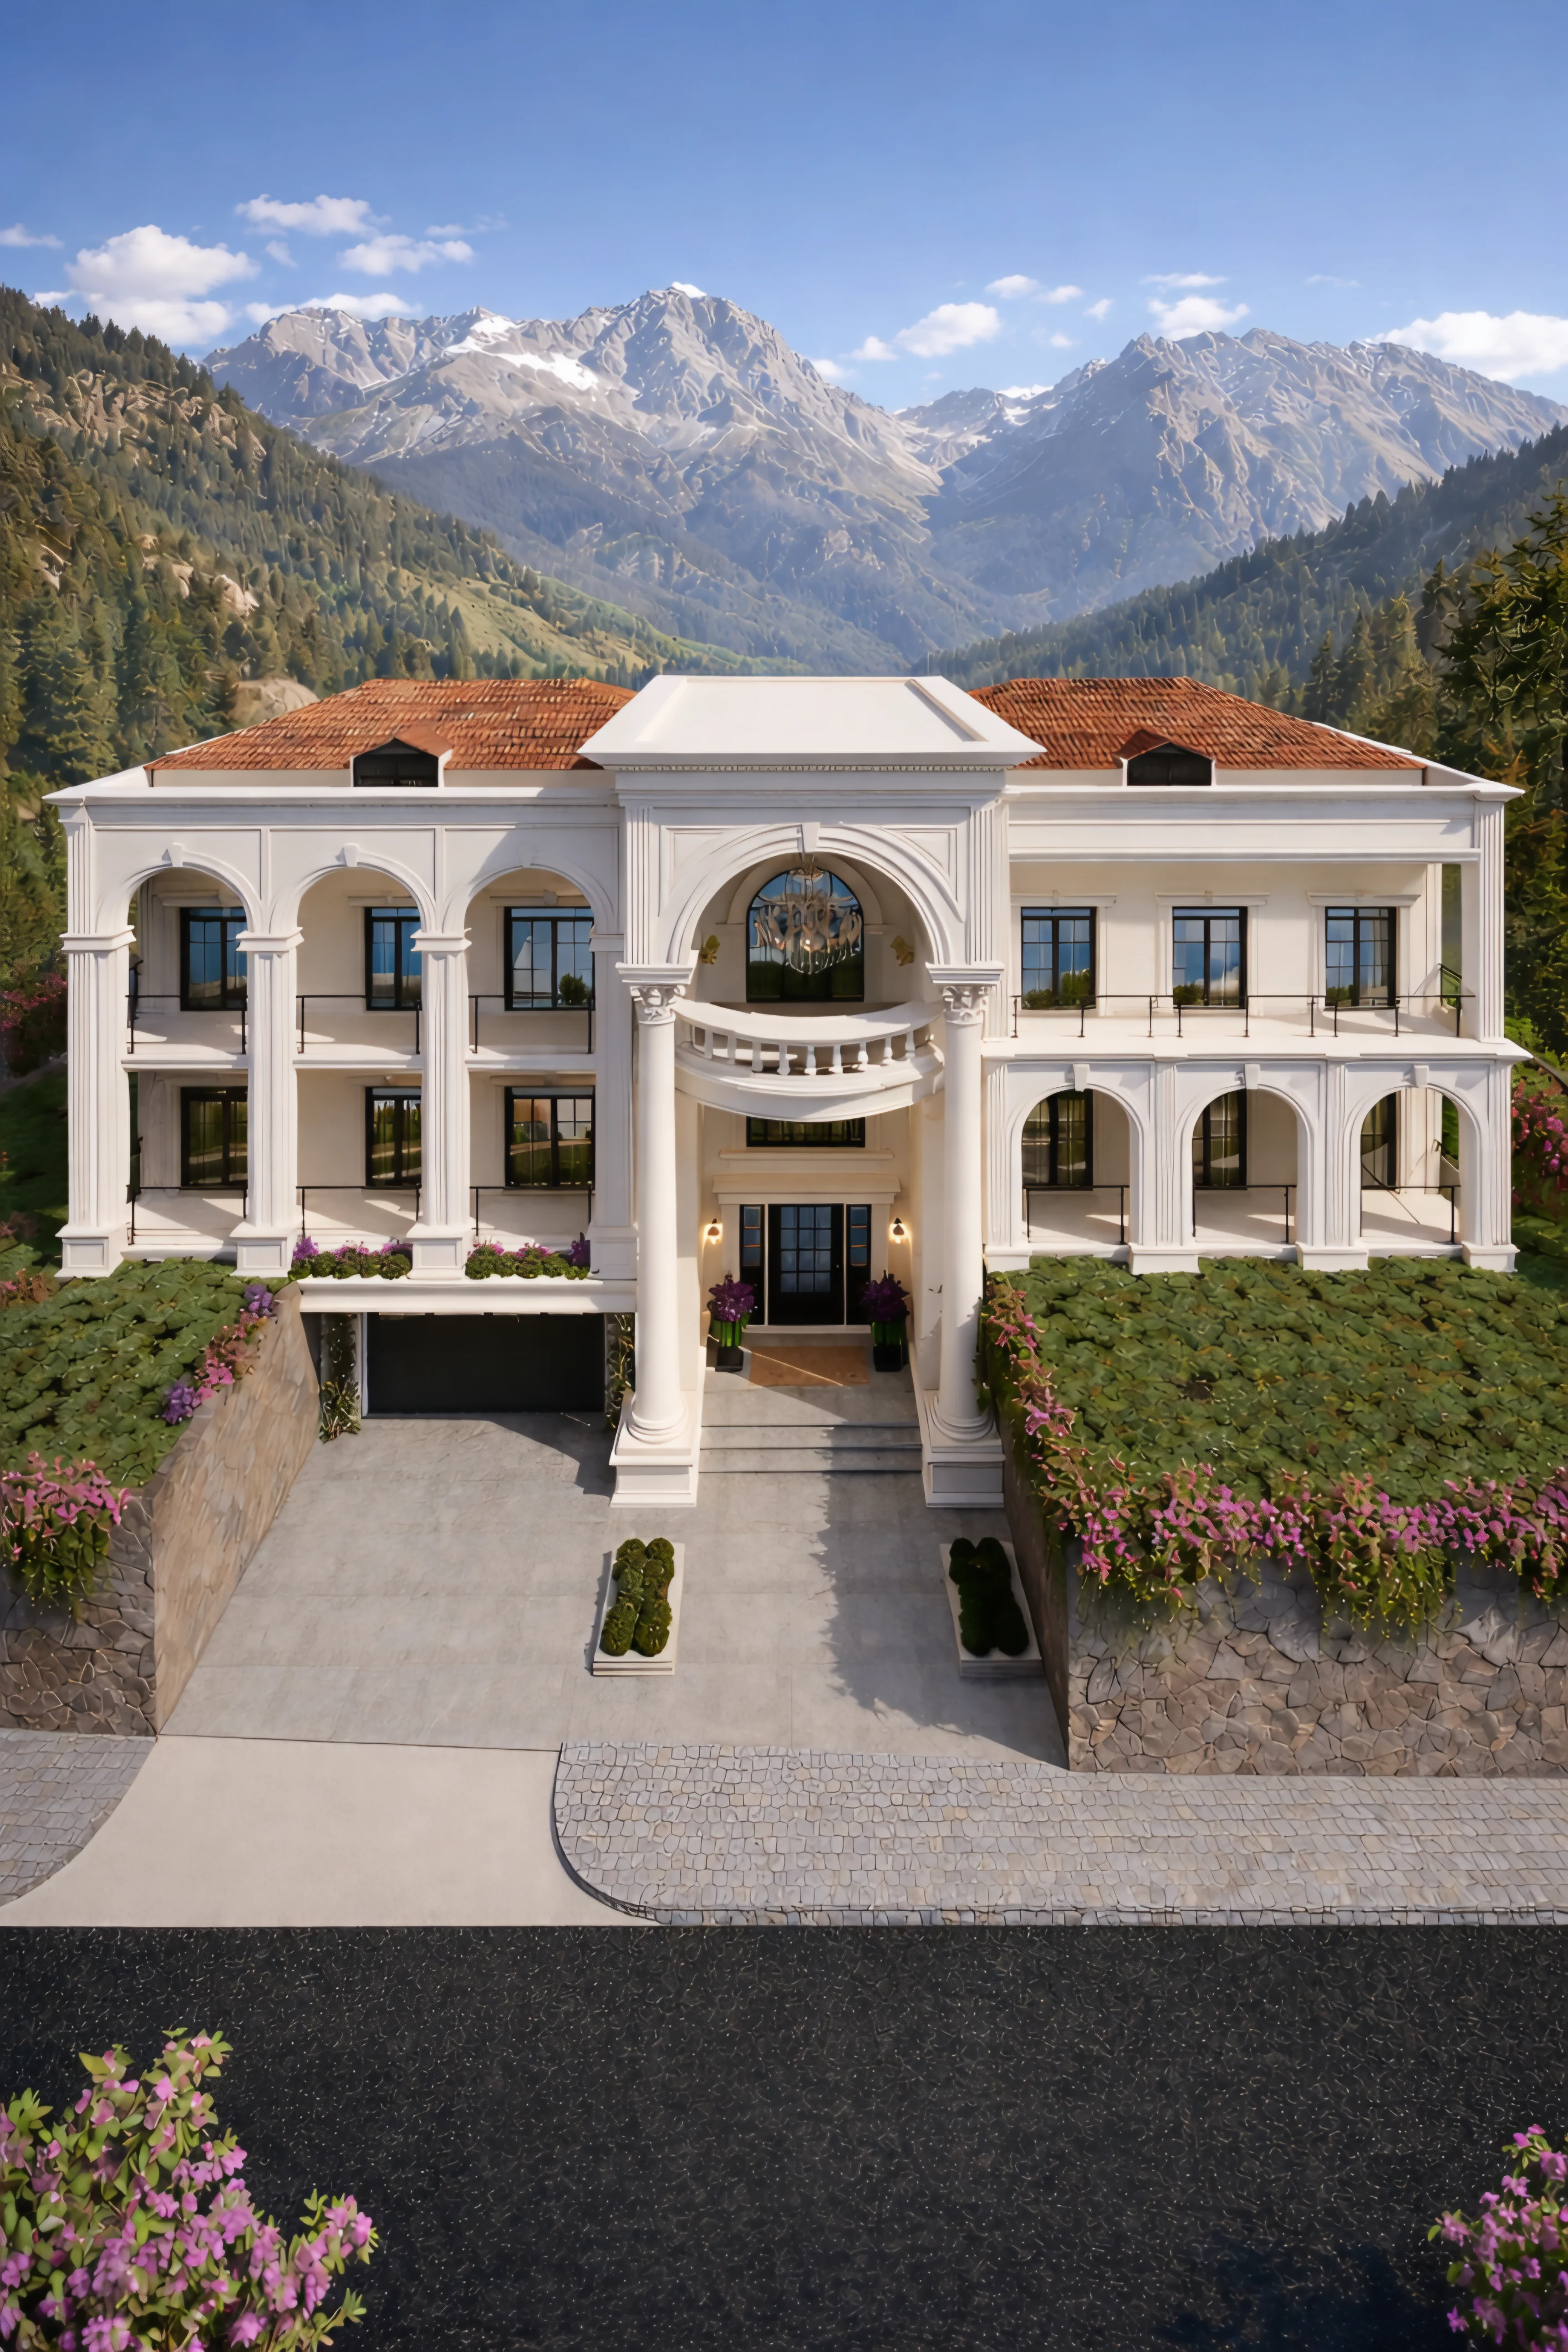
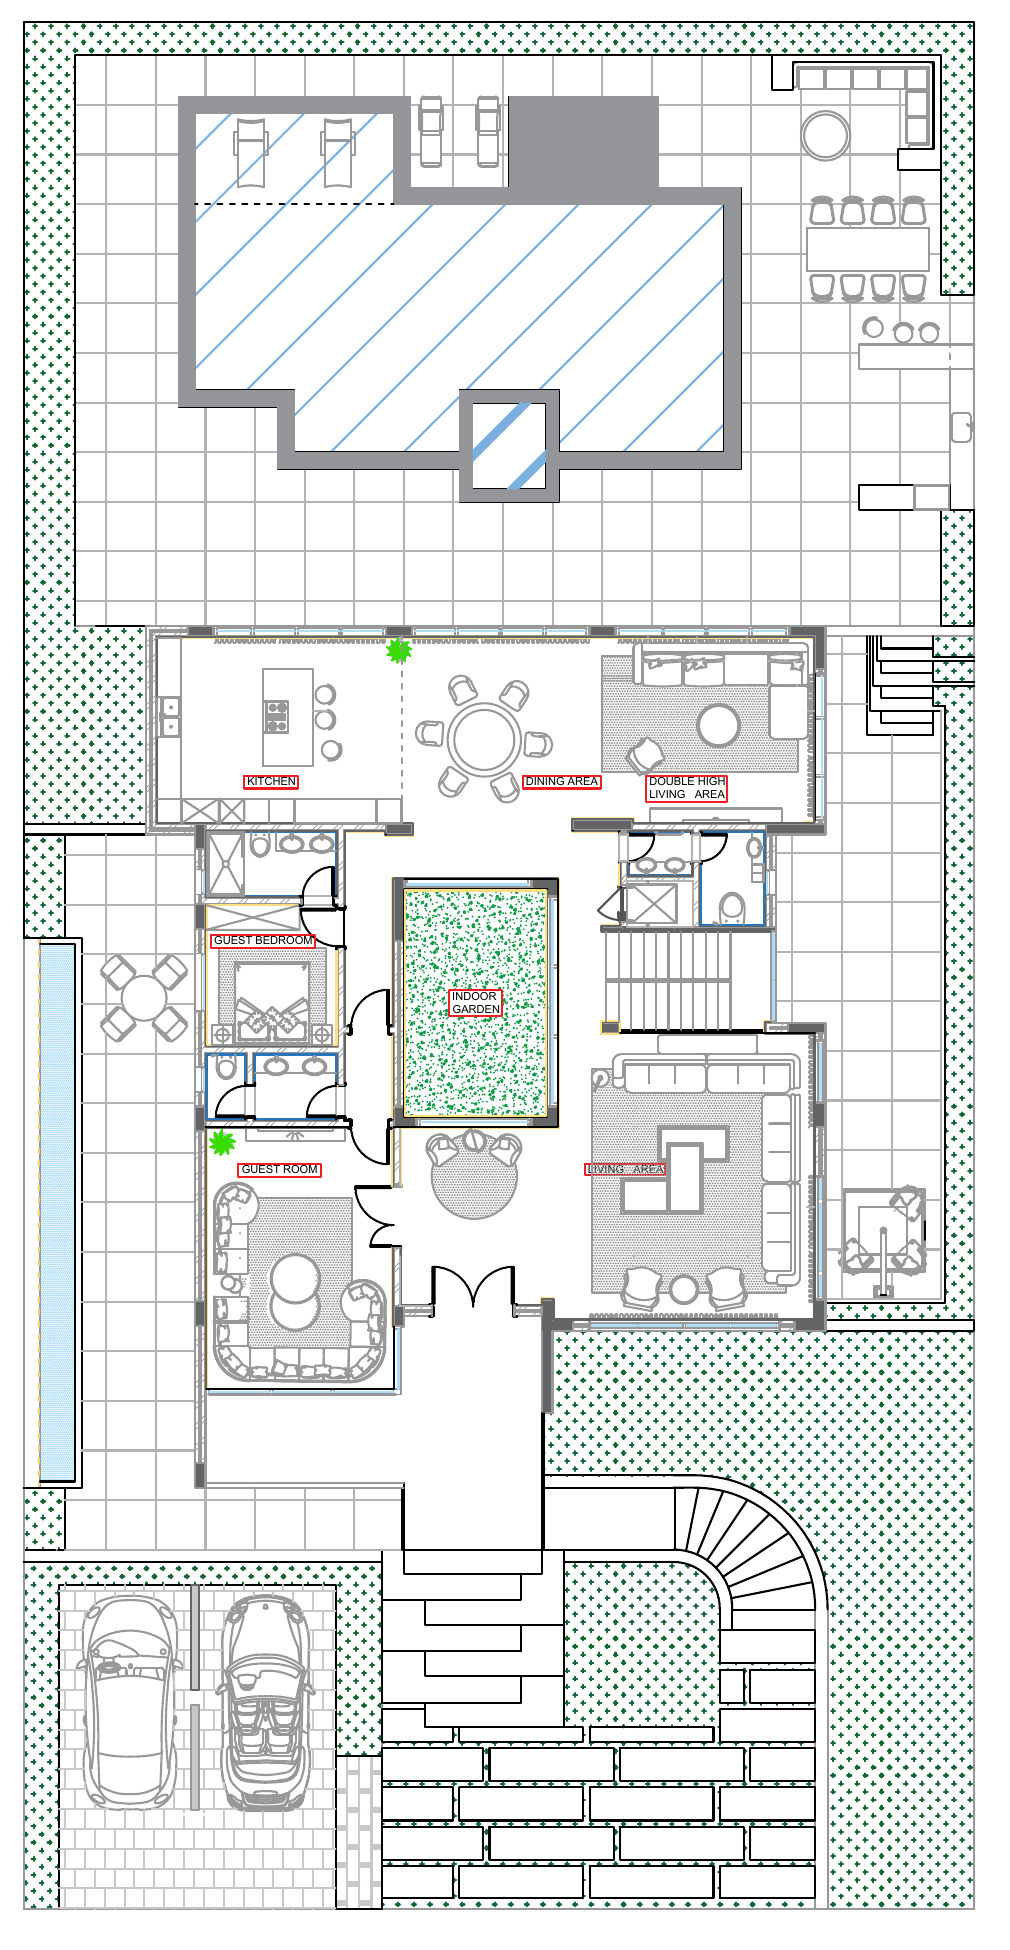
Building concepts and spatial layouts showing how your site, rooms and circulation can work together.
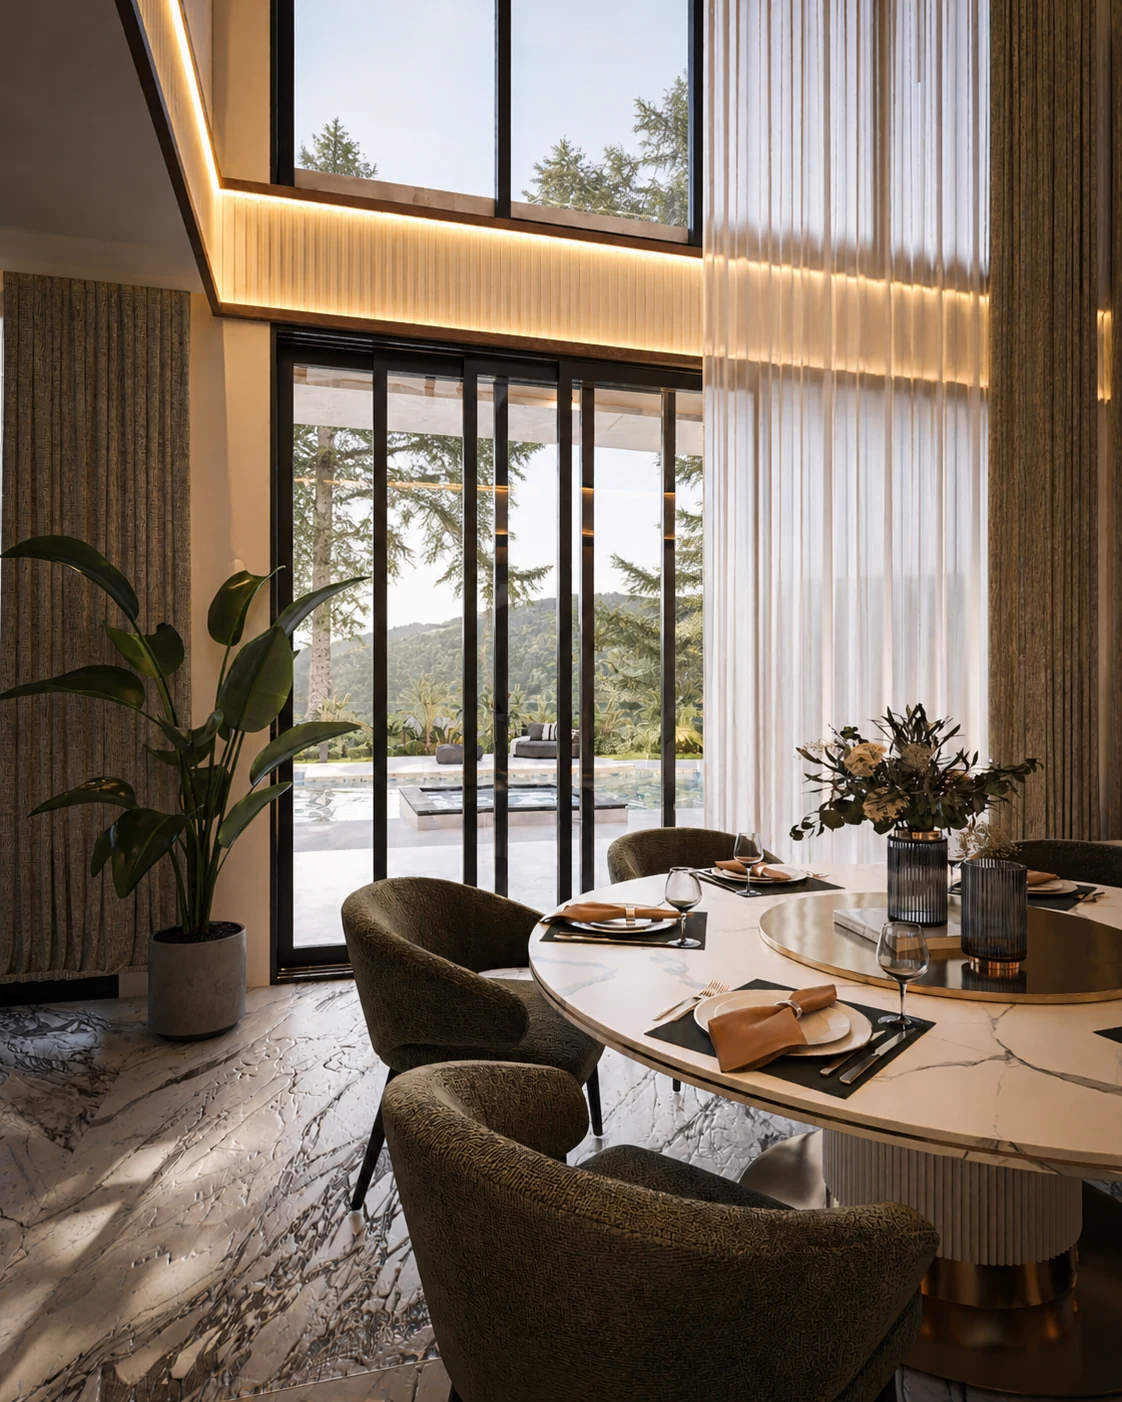
Room layouts, material selections and lighting concepts to guide the design of your interior.
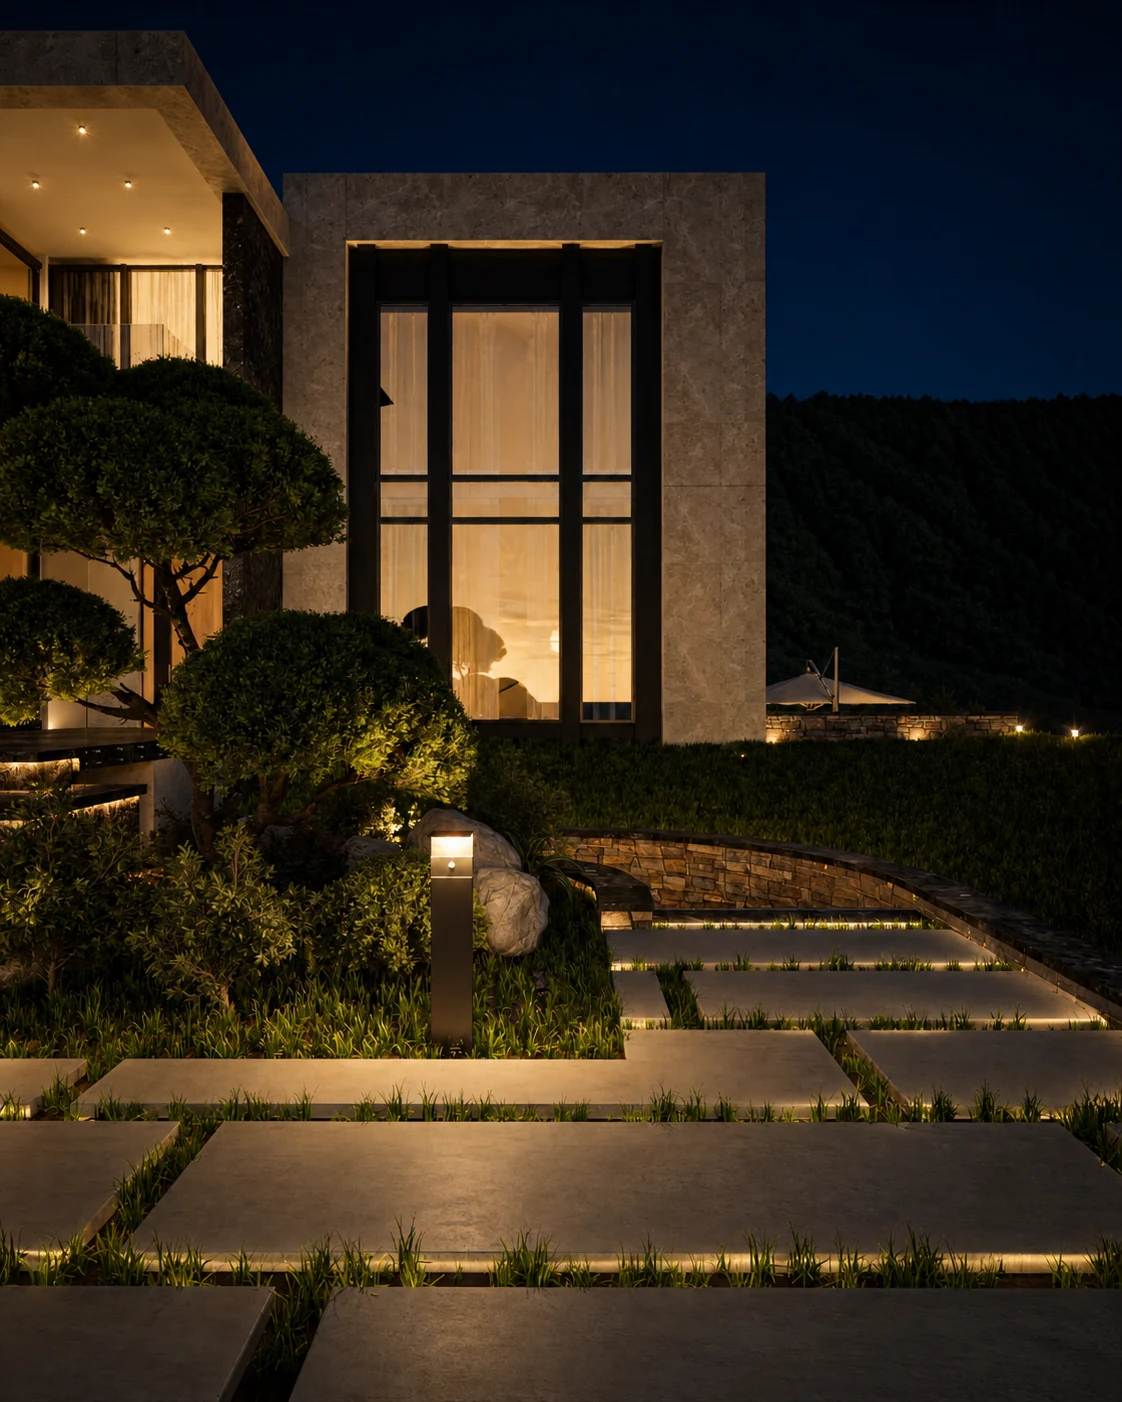
Layouts for gardens, terraces and outdoor routes, coordinated with the building and how you use it.
Execution and site supervision, with consultation and real estate development support for selected projects. Site work and details are coordinated with the approved design.
Portfolio